Get $2,448 Cash Back
1103 - 8888 YONGE STREET, Richmond Hill (South Richvale) — listed at $979,000. Earn buyer cashback at closing. No catches, just more money in your pocket.
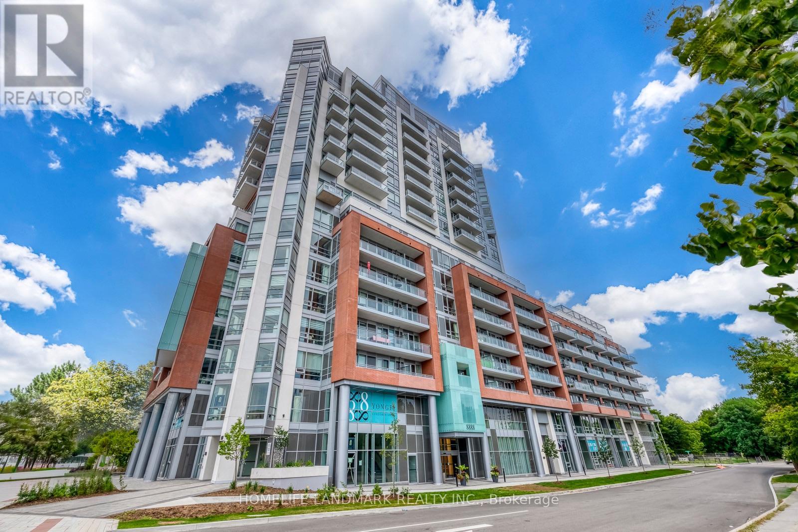
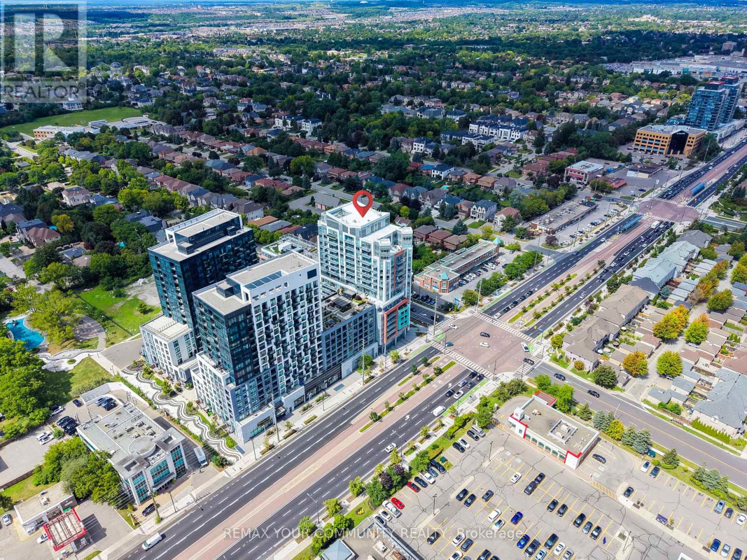
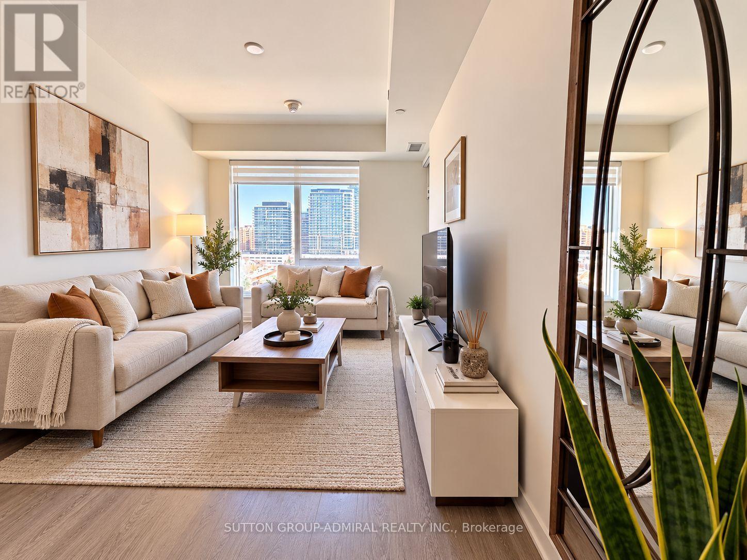
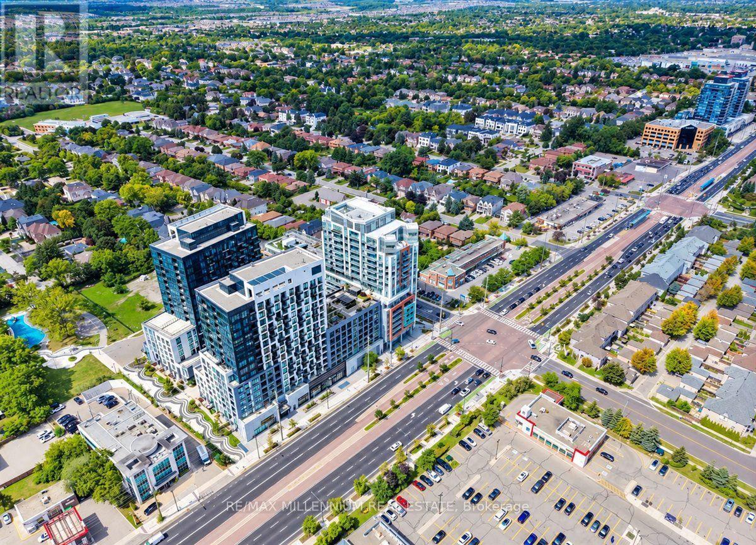
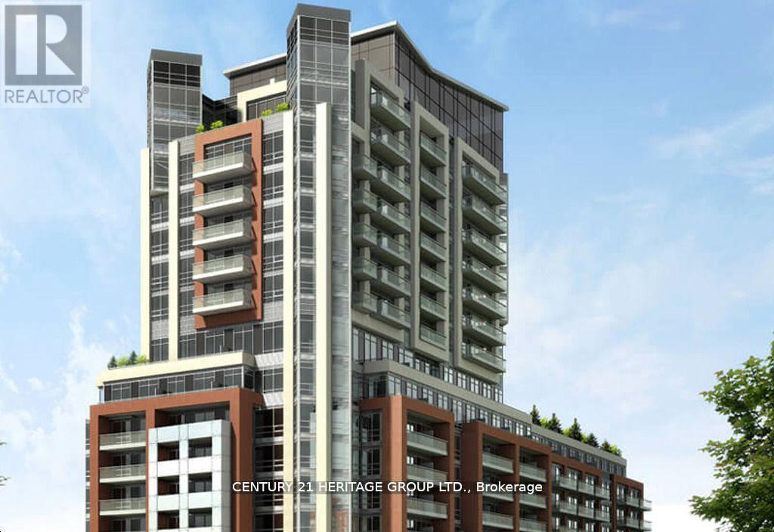
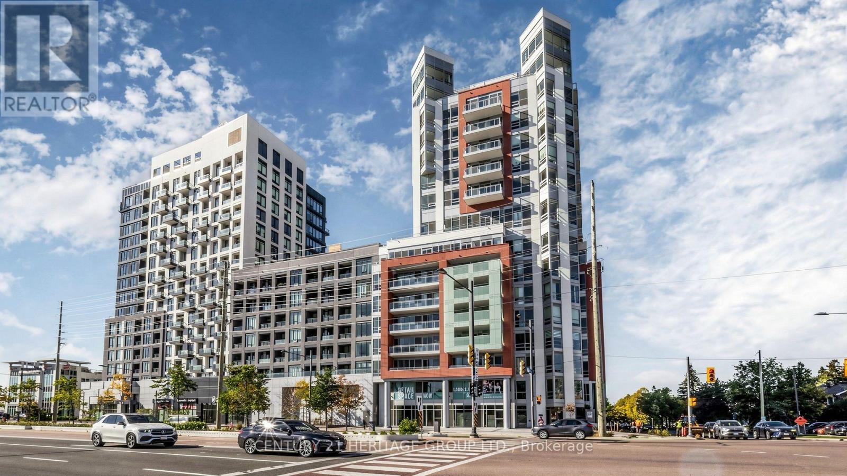
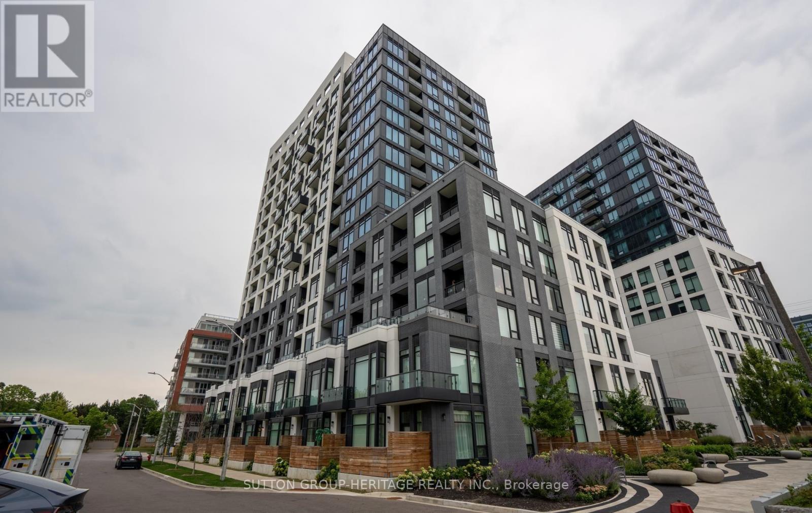
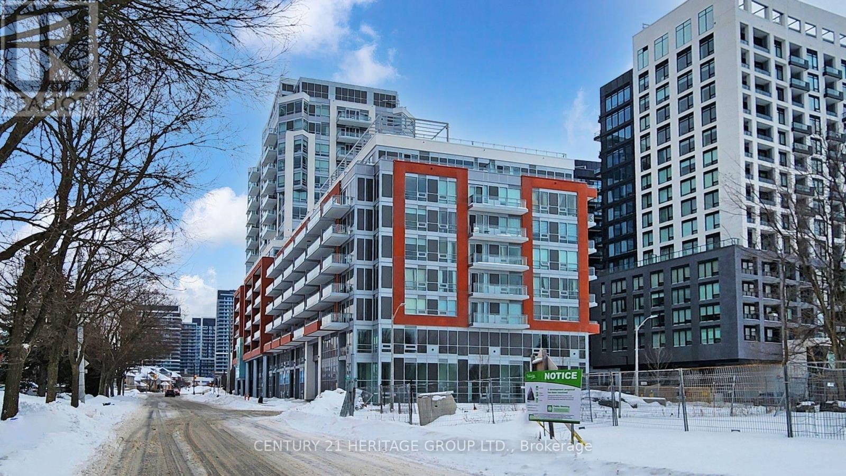
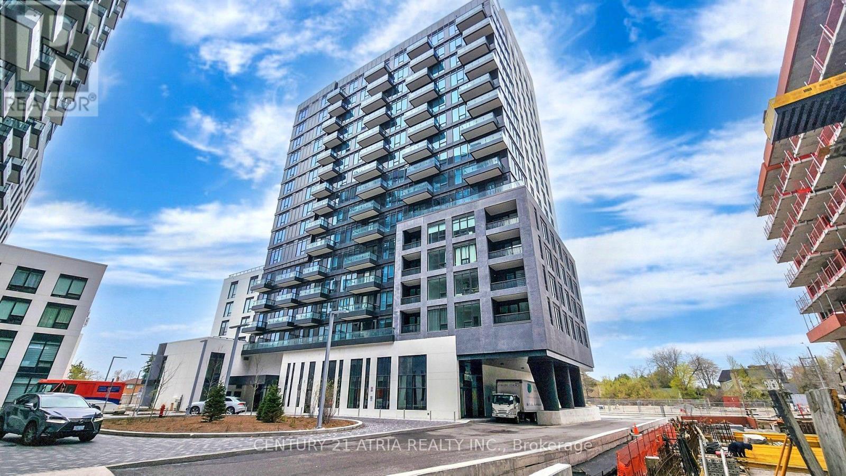
Experience elevated luxury living at 8888 Yonge Street, one of Richmond Hill's premier condominium addresses. Completed in 2025, this exceptional 2-bedroom + den, 2-bath residence offers 1,156 sq. ft. of thoughtfully designed interior space plus an oversized 155 sq. ft. open private balcony. The spacious, functional layout combines elegance, comfort, and everyday practicality. The den features a window and can be used as a home office or third bedroom. The designer kitchen features premium built-in stainless steel appliances, quartz countertops, a large centre island, abundant cabinetry, and elegant finishes, flowing seamlessly into the bright open-concept living and dining area with floor-to-ceiling windows. The spacious primary retreat includes a walk-in closet and luxurious 5-piece ensuite with a soaker tub and separate glass shower. Step onto the expansive 155 sq. ft. balcony and enjoy beautiful unobstructed north-facing views-an ideal outdoor retreat for morning coffee, evening relaxation, or entertaining. Perfectly positioned along the Yonge Street corridor, enjoy restaurants, cafés, shopping, parks, golf courses, and everyday conveniences just moments away. Langstaff GO Station is nearby, with quick access to Highways 407, 404, and 7. Families will appreciate the excellent school catchment, including Charles Howitt Public School and Langstaff Secondary School, offering Advanced Placement (AP) and French Immersion programs. A rare opportunity combining luxury finishes, generous living space, exceptional outdoor living, and a prime Richmond Hill location-ideal for professionals, families, downsizers, and discerning buyers. (id:60164)
| Room | Level | Dimensions |
|---|---|---|
| Living room | Flat | 6.38 x 3.81 meters |
| Kitchen | Flat | 6.38 x 3.81 meters |
| Dining room | Flat | 6.38 x 3.81 meters |
| Primary Bedroom | Flat | 3.33 x 3.68 meters |
| Bedroom 2 | Flat | 3.33 x 3.68 meters |
| Den | Flat | 2.16 x 1.98 meters |
What do the condo/maintenance fees cover?+
The $777.83/mo fee covers: Common Area Maintenance, Insurance.
What's the parking situation?+
This property includes 1 space — Garage, Underground.
Is 1103 - 8888 YONGE STREET a good fit for a growing family?+
With 3 bedrooms and 2 bathrooms, there's room for kids plus a guest room or home office.
Does it have a basement, and is it finished?+
The listing describes the basement as: None. Confirm the finishing status during a showing — it affects both livable space and resale value.
What are the ongoing costs beyond the mortgage?+
Budget for annual property taxes of $3,998.15, a condo/maintenance fee of $777.83/mo, heating is electric, coil fan. Always verify the latest figures with your agent before making an offer — these change yearly.
Is there air conditioning?+
Yes — central air conditioning cooling is in place.
Ask About This Property
Nearby Places
Searching nearby places…
Benchmark price · Updated 2026-09
Year over year
Past 10 years
Similar listings
 For Sale22 days45
 For Sale9 days27
 For Sale17 days15
 For Sale69 days19

The listing data above is provided under copyright by the Canadian Real Estate Association. While the information is considered reliable, its accuracy is not guaranteed by the Canadian Real Estate Association or getsetsold.ca. Neither getsetsold.ca nor its affiliates make any representations or warranties, express or implied, regarding the accuracy or completeness of the information presented here.